
A floor plan that pushes a sofa flush against drywall fails before delivery. The upholstery rubs against the paint finish, airflow stops behind the frame, and the room feels cramped. For trade professionals approving living room furniture ideas tested by walkway widths, the gap between a sofa back and a fixed wall is a procurement measurement that helps prevent damage claims. This brief examines that gap alongside baseboard depth, drapery stack-back, HVAC clearance, and COM fabric abrasion risk.
Contents
- What is the minimum clearance between a sofa back and a wall for standard residential layouts?
- How does baseboard depth change the required sofa-to-wall measurement?
- What clearance do motorized reclining sofas require from the wall?
- How much space must remain for drapery stack-back behind a sofa?
- How does ADA and IBC accessible route width apply to sofa placement?
- Why does wall proximity cause COM fabric abrasion and warranty voids?
Key takeaways
- For fixed-back sofas in residential living rooms, leave at least a 2-inch gap between the upholstery and the wall surface.
- Baseboards reduce usable clearance.
- Motorized reclining sofas need 4 to 8 inches of wall clearance, depending on the mechanism type.
- When a sofa sits beneath a window, the gap must allow for drapery operation and protect the upholstery.
- ADA and IBC 36-inch minimum accessible route widths legally govern commercial and multi-family public spaces, but trade professionals also use them as baseline standards for luxury residential circulation.
What is the minimum clearance between a sofa back and a wall for standard residential layouts?
For fixed-back sofas in residential living rooms, leave at least a 2-inch gap between the upholstery and the wall surface. This clearance accounts for standard 3/4-inch baseboards and prevents COM fabric abrasion during normal seating deflection. Measure from the outermost point of the back cushion or frame, whichever protrudes further. For related context, review swivel chair clearance requirements.
Seat deflection explains why that 2-inch gap matters under load. High-resilience foam cores compress roughly 1/2 inch to 3/4 inch when occupied. Down-wrapped cushions sink further, often deflecting 1.5 inches or more as the feather envelope collapses. If you specify a down-blend back, check the fully loaded depth before locking the floor plan. A tight 1-inch gap works for firm foam but fails with soft down.
Airflow behind the frame does more than prevent scuffed walls. New upholstery, adhesives, and wood finishes off-gas after delivery. The U.S. Environmental Protection Agency recommends increasing ventilation when using products that emit volatile organic compounds indoors. Pressing a freshly delivered sofa against a sealed wall slows dissipation. A gap lets room air circulate across the back deck.
How does baseboard depth change the required sofa-to-wall measurement?
Baseboards reduce usable clearance. For a sofa against a wall with 1-inch deep molding, add the molding depth to the minimum gap requirement. A 2-inch functional clearance plus a 1-inch baseboard means placing the sofa back 3 inches from the finished drywall face to prevent frame contact.
US residential construction typically uses baseboards that project 3/4 inch to 1 inch from the drywall face. Shoe molding adds another 1/2 inch to 3/4 inch at the floor line. The U.S. Environmental Protection Agency identifies paints, varnishes, waxes, and building materials as common indoor sources of volatile organic compounds (EPA VOC guidance). Pressing new upholstery against fresh millwork concentrates emissions in a dead air pocket.
Account for the full projection before locking furniture placement on a floor plan. Measure from the outermost point of the trim profile, not the flat drywall surface. A tape measure hooked over the shoe molding shows the true obstruction depth. Measuring only the drywall-to-frame distance misses the wood barrier where a sofa rail sits.
Low-profile modern sofas often have back rails starting 4 inches off the floor. That rail collides directly with a 5-1/4 inch baseboard. In this case, measure clearance from the outermost edge of the molding top, the first solid surface the frame will hit during seat deflection.
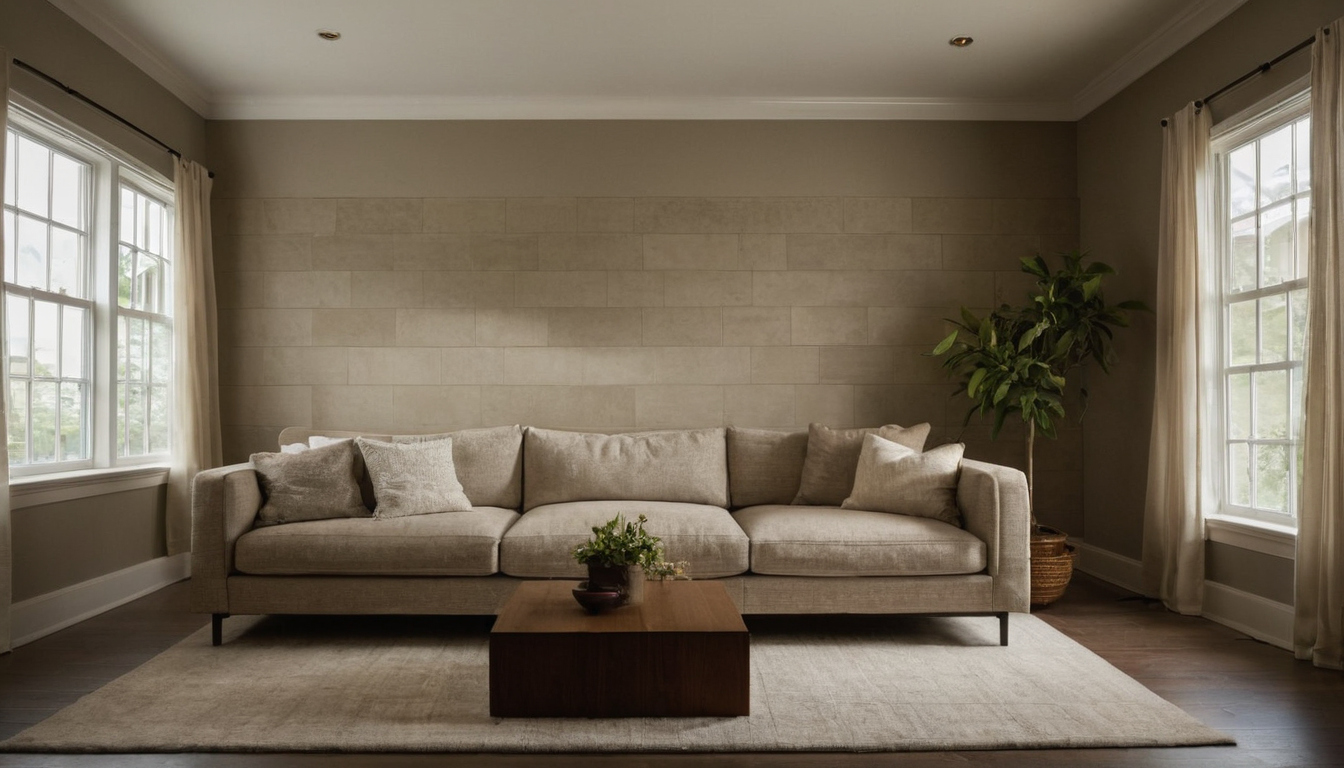
How does baseboard depth change the required sofa-to-wall measurement.
Tight gaps also raise moisture risks on exterior walls. The U.S. Environmental Protection Agency states that condensation and damp spots should be fixed promptly to prevent mold growth (EPA mold and moisture guide). Blocking airflow behind an exterior-facing sofa traps humidity against cold drywall. Check that your measurement protocol accounts for this thermal boundary before approving the layout.
What clearance do motorized reclining sofas require from the wall?
Motorized reclining sofas need 4 to 8 inches of wall clearance, depending on the mechanism type. Wall-hugger mechanisms need approximately 4 inches to reach full recline, while traditional track mechanisms may require up to 8 inches. Always check the specific manufacturer cut sheet before finalizing the floor plan.
The 4-to-8 inch gap provides both room for mechanical travel and an exhaust channel. Air must circulate freely around the motor housing to carry thermal load away from the frame. Upholstered backs act as insulation, worsening the problem when fabric sits tight against the wall. Furniture safety testing standards evaluate component temperatures assuming adequate airflow around electrical parts. Blocking that airflow puts the installation outside tested parameters.
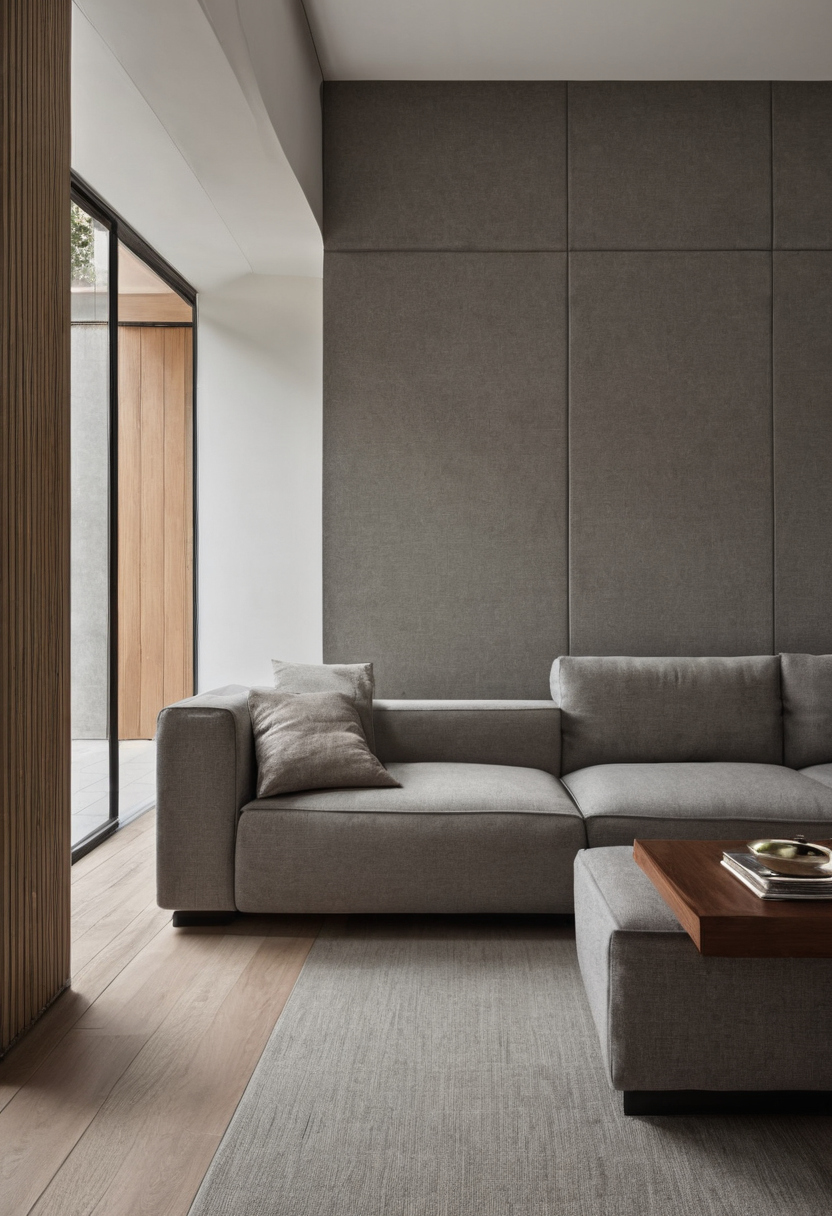
What clearance do motorized reclining sofas require from the wall.
Check the required rear ventilation distance on the manufacturer cut sheet. That number overrides any generic layout rule.
How much space must remain for drapery stack-back behind a sofa?
When a sofa sits beneath a window, the gap must allow for drapery operation and protect the upholstery. Pinch-pleat treatments typically stack back 10 to 15 percent of the rod width per side. Ripplefold treatments require less depth but more lateral width. Make sure the sofa back does not compress the fabric stack.
Drapery hardware trade manuals define stack-back as the total width gathered panels occupy when fully open. A standard 96-inch rod with pinch-pleat headers needs roughly 10 to 14 inches of clear wall space on each side. The sofa back cannot sit inside that zone. If the frame pushes into the stacked fabric, daily operation rubs the textile against the upholstery, accelerating abrasion and voiding COM warranties.

How much space must remain for drapery stack-back behind a sofa.
| Hardware System | Stack-Back Width (per side) | Projection Depth from Wall | Minimum Sofa Back Clearance |
|---|---|---|---|
| Pinch-Pleat Rod and Ring | 10 to 15% of rod width | 3 to 5 inches | 4 inches minimum |
| Ripplefold Ceiling Track | 8 to 12% of track width | 1.5 to 2.5 inches | 3 inches minimum |
Pinch-pleat carriers project further from the mounting surface because rings hang below the rod, adding vertical drop and horizontal swing. That projection pushes the sofa away from the glass. Ripplefold tracks mount flush or recessed, cutting the depth requirement by nearly half while needing slightly more lateral room for the S-fold geometry.
Proper clearance also prevents interference with nearby architectural elements. Building codes set strict parameters for openings near furniture groupings. IBC baselines require automatic doors serving a means of egress without standby power to provide 32-inch minimum break out openings when operated in emergency mode (IBC egress baseline matrix). Placing a deep sofa too close to such an opening violates that threshold.
Get hardware specifications before finalizing the floor plan. Confirm exact carrier depth and stack-back percentage with the manufacturer, then add a half-inch buffer for textile thickness.
How does ADA and IBC accessible route width apply to sofa placement?
ADA and IBC 36-inch minimum accessible route widths legally govern commercial and multi-family public spaces, but trade professionals also use them as baseline standards for luxury residential circulation. A sofa placed perpendicular to a hallway or entry must leave at least 36 inches of clear walkway width measured from the sofa arm.
How does ADA and IBC accessible route width apply to sofa placement.
The 2010 ADA Standards specify a 30 by 48 inch clear floor space for wheelchair positioning in accessible design (2010 ADA Standards for Accessible Design). Apply that same 30 by 48 inch rectangle beside any stationary seating group where a resident or guest might pause, turn, or transfer. The standard also sets accessible dining and work surfaces between 28 inches and 34 inches above the finish floor, which dictates how far a console table behind a sofa can project into that clearance zone.
Clear width is the unobstructed distance between fixed obstacles. Measure from the outermost edge of the sofa arm to the opposite wall face, baseboard, or drapery stack-back. IBC baseline scenarios enforce comparable thresholds for accessible routes passing through sliding doors (Appendix 9: Matrix of Applicable Baselines for IBC Scenarios). Residential floor plans call for the same discipline.
Why does wall proximity cause COM fabric abrasion and warranty voids?
For more on this topic, see other guides on this site.